Difficulty Guide
Cabinet and kitchen projects span a wide range of complexity, from straightforward replacements to intricate custom builds involving structural changes and multiple trades. This guide walks you through how to assess your project's difficulty level, what that difficulty actually entails, and how to plan accordingly. The goal is to give you a realistic picture of what you're taking on, so there are no surprises halfway through.
Why Homeowners Underestimate Difficulty
Most homeowners underestimate difficulty because they focus on the obvious parts — picking finishes, choosing cabinetry styles, selecting countertop materials. Those decisions matter, but they're the simpler half. The harder half is the execution: whether walls are plumb, how existing plumbing and electrical lines need to be rerouted, whether the floor will support new cabinets at a different height, what happens to the wall finish where new cabinet boxes meet old ones. These invisible factors turn a simple-sounding project into a genuinely complex one. This page helps you identify which invisible factors apply to your situation before you're stuck dealing with them on a Friday afternoon.
How Complications Move the Price
Cost and complexity aren't perfectly correlated — a seemingly simple project can explode in price once framing issues show up — but they usually track together. A vanity-only swap might run $1,500–$3,000 if everything is straightforward; the same work can jump to $5,000 or more if plumbing lines need relocation or the wall isn't plumb. A full kitchen renovation with structural changes can easily reach $30,000–$75,000 in a metropolitan market, depending on the extent of the work and the quality of the materials.
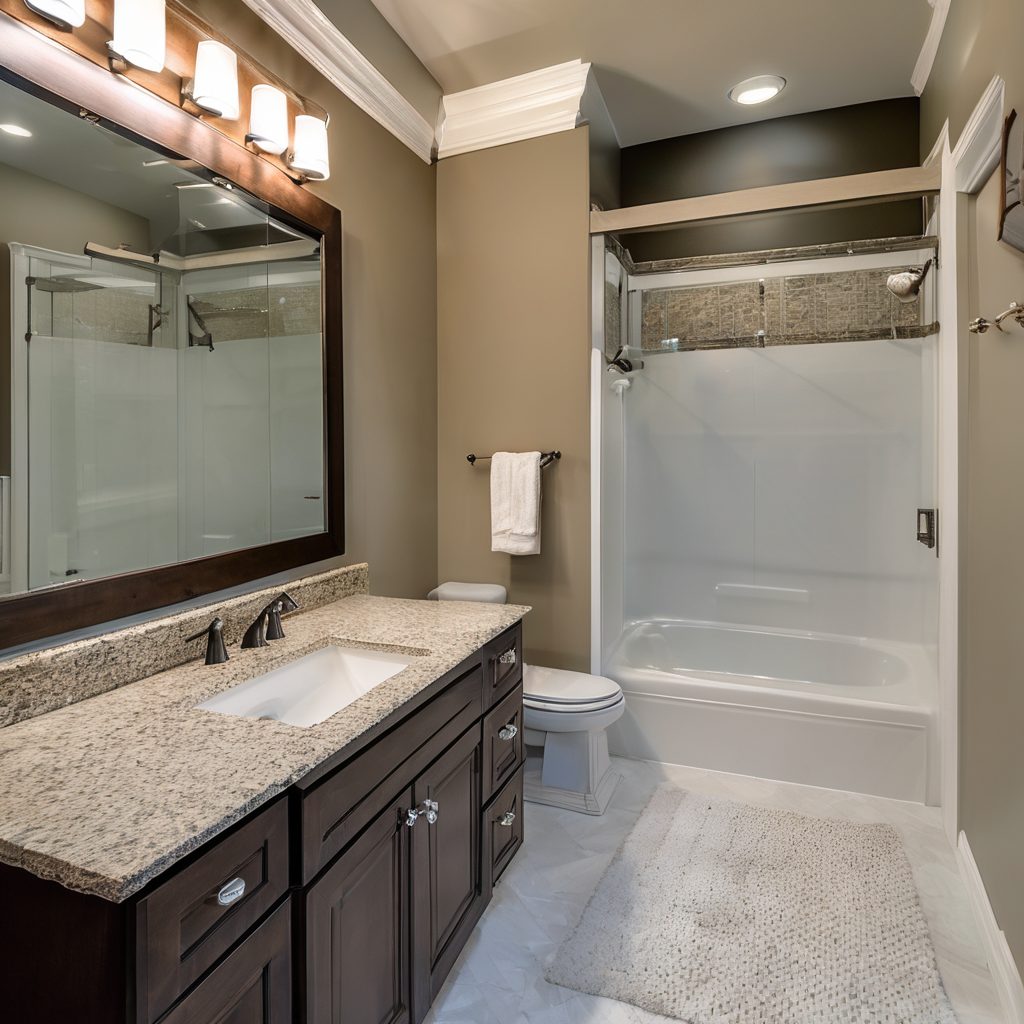
The price variability matters because it means you can't quote difficulty by shopping around. A contractor's estimate reflects their efficiency on that specific project, not whether the project itself is hard. Instead, difficulty comes down to the number of complications you'll encounter and how those complications interact. A single-page checklist can't capture that, which is why we've organized this guide around the actual decisions and constraints you'll face.
Layout, Wall Condition and How Many Trades
Start by assessing three things: the scope of layout changes, the condition of existing surfaces, and whether you're coordinating multiple trades. A project that only swaps cabinetry within the existing footprint is simpler than one that moves appliances or adds a peninsula. A project in a home built in the last 20 years is usually simpler than one in a 1950s colonial where the walls might shift. A kitchen that only needs cabinetry is simpler than one where new electrical circuits, plumbing lines, and ventilation ducting all need rerouting.
Countertops add their own layer. Stone is measured for fabrication only once the base cabinets are set and level, so a shimming problem underneath shows up later as a gap or an uneven seam on top. That order is why final measurements should be checked before anything goes into production.
Once you've identified those three factors, the difficulty becomes more concrete. A simple swap means minimal structural investigation, faster timelines, and fewer surprises. A moderate project involves some coordination and some unexpected framing adjustments but doesn't fundamentally change the space. A complex project requires careful orchestration of multiple professionals and often reveals issues that require decisions mid-project. Knowing which category you're in before you sign anything matters.
The final consideration is your own involvement level. A DIY homeowner doing simple cabinet installation work is taking on more risk than a homeowner hiring professionals for a complex job — not because complexity is easier with help, but because a professional contractor knows what complications to expect and has the tools to handle them. That's worth paying for on harder projects; it's less critical on straightforward ones.
Measurements That Catch Problems Early

Seven Steps From Scope to Specification
| Step | What You Do | What You Should See Afterwards |
|---|---|---|
| Assess scope | Document current layout, identify what changes: cabinetry only vs. appliances vs. plumbing | Clear picture of which trades will be involved |
| Inspect existing surfaces | Check plumb and level of walls, condition of flooring, presence of asbestos or lead | Written notes on any surface preparation or remediation needed |
| Get detailed measurements | Measure three times at different heights; note deviations from plumb/level | A scale drawing that accounts for out-of-plumb walls, not just the space dimensions |
| Research material options | Get samples of cabinetry finishes; view installed examples if possible | A clear sense of what your choices look like in person, not just on a website |
| Plan the sequence | Identify demolition, prep, installation, and finishing phases with timing | A project timeline that accounts for lead times and drying times, not just labor hours |
| Get multiple quotes | Request estimates from at least three contractors, with detailed scope documents | Comparable numbers that show where the cost variability comes from |
| Finalize details | Confirm hardware, finishes, edge treatments, and any custom requests in writing | A specification document that matches what you actually want to build |
Questions for Your Installer Before You Sign
- What surface preparation is required before installation starts, and who's responsible for it?
- Are the cabinets guaranteed square on arrival, or should you expect to shim during installation?
- What happens if the walls or floor don't match the measurements we took — who covers the cost?
- What warranty applies to the cabinets, the installation, and any finishing work like paint or stain?
- If anything goes wrong mid-project, how is it documented and who authorizes the changes?
- Are there interim deliverables or phases where we can pause if needed, or is the whole thing one committed path?
Skipping the Pre-Project Inspection
We thought our kitchen was straightforward until the contractor found the wall wasn't load-bearing and had to involve a structural engineer. We ended up with a three-month project instead of six weeks, and costs doubled. Should have gotten a pre-project inspection.