What We Cover
Kitchen and bathroom cabinet projects come in many forms — from replacing tired cabinetry in an older home to building custom storage solutions from the floor up. Over the years, we've learned which approaches work best for different situations, and we've documented the details along the way. This page walks through the main categories we focus on, the questions that separate a straightforward project from a complex one, and how to decide what makes sense for your home and your budget.
Where Your Cabinet Project Sits
Cabinet work falls into a few distinct territories, and the boundaries matter more than most people realize. Stock cabinetry shipped from a warehouse follows a different playbook than semi-custom options, which are different again from true custom work. A kitchen that needs new boxes but keeps its existing countertops and appliances is a different project than a full renovation where everything moves. A bathroom vanity replacement lives in a different budget bracket than a floor-to-ceiling master-bath redesign. This page organizes those distinctions so you can find where your own project lands, and from there, what the real costs and timelines look like.
Seeing stock, semi-custom and custom boxes in person settles more of this than any catalog. Visit a showroom where you can open the doors and look at the construction up close.
Using This Map With the Rest of the Site
The pages that follow dig deeper into specific categories and walk through the technical details. What you're reading now is the map. Once you know which territory you're in, the other resources on this site will help you move forward with confidence — whether that's understanding what a professional will be looking for, calculating a realistic budget, or spotting the common mistakes that turn a solid plan into a frustrating experience.
We started documenting our own projects because every cabinet work situation seemed to have its own unwritten rules. What worked for a kitchen renovation in a 1970s colonial turned out to be completely wrong for a bathroom vanity in a newer condo. The contractor we hired had experience with all of it, but the learning curve for us — as the homeowner trying to make smart decisions — was steep.
This site exists because that learning curve doesn't have to be. A project is less stressful when you understand what's actually happening behind the scenes, why certain choices matter, and what the trade-offs look like. Whether you're planning a small refresh or a major renovation, knowing the landscape in advance makes a real difference.
Four Places Cabinet Projects Snag
Almost every cabinet project runs into the same handful of friction points. The first is measuring — what looks straightforward on paper often becomes complicated when you're dealing with out-of-plumb walls or floors that slope. The second is material choice, where the decision tree can feel endless once you start researching quartz versus granite, hardwood versus plywood, paint versus stain.
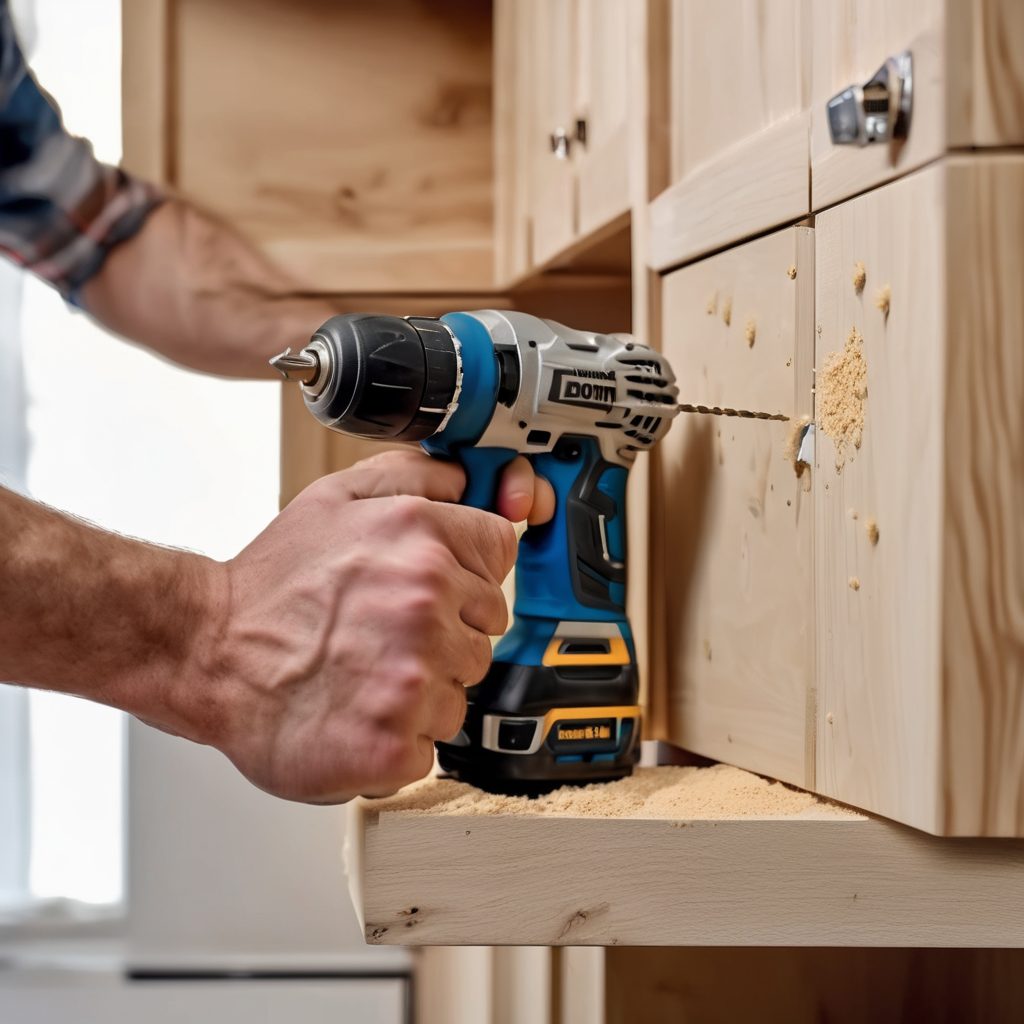
The third sticking point is timeline. Cabinet work creates a domino chain: the cabinetry can't be installed until walls are prepped, but walls often need adjustments once measurements are confirmed, and that adjustment creates delays. The final big one is integration — new cabinets need to work with existing counters, appliances, and plumbing, and those connections are where most surprises appear. Understanding where these friction points show up in your specific project helps you plan around them.
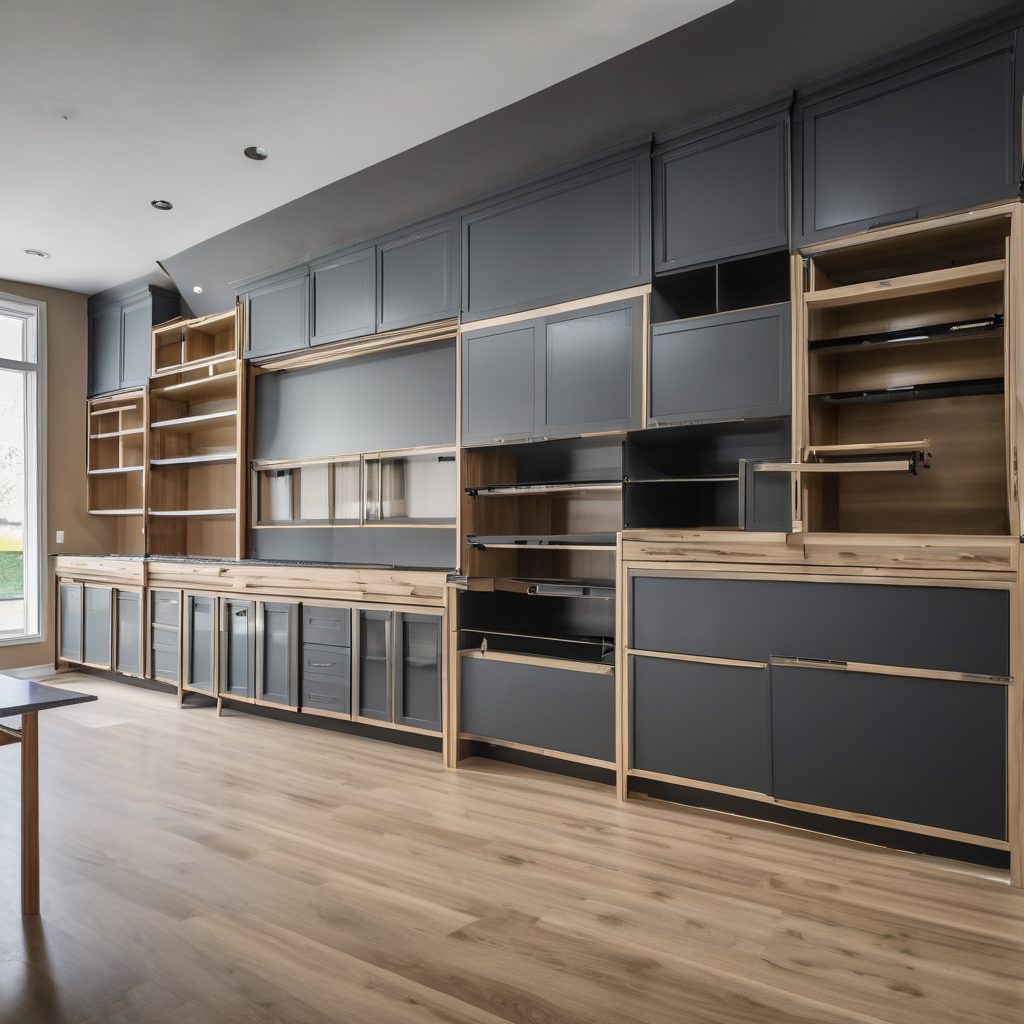
Scope and Time Frame by Project Type
| Project Type | Typical Scope | Time Frame | When It Makes Sense |
|---|---|---|---|
| Stock cabinet replacement | Install new cabinetry in existing spaces with minimal layout changes | 2–4 weeks | Budget-focused; happy with standard sizes; existing layout works |
| Semi-custom refinement | Replace cabinetry with some sizing options and light customization | 4–8 weeks | Need minor adjustments; want more finishes or configurations than stock |
| Full custom design | Built-to-spec cabinetry with layout redesign, storage solutions, finishes | 8–16 weeks | Starting from scratch; unusual dimensions; specific vision; no compromise |
| Vanity-only replacement | Replace bathroom vanity and cabinet with new fixtures, keep layout | 1–3 weeks | Isolated bathroom refresh; plumbing doesn't move; quick turnaround wanted |
| Full kitchen renovation | New cabinetry, counters, appliances, backsplash, possibly layout changes | 12–20 weeks | Kitchen gut-and-replace; coordinating multiple trades; significant investment |
Tolerances, Prices and Lead Times
2–4 inches
The typical tolerance range before walls or floors are considered "not plumb" enough for stock cabinetry. Beyond that, you're looking at shims or custom framing.
$100–$200 per linear foot
A rough ballpark for stock cabinet installation in an urban market like Boston. Custom work runs $200–$400+. Pricing varies significantly by region and complexity.
3–5 mm
The reveal tolerance between cabinet doors and frames — the gap that separates professional-looking work from noticeably amateurish. Tighter than that looks good; wider looks sloppy.
6–8 weeks
The typical lead time for semi-custom cabinetry once measurements are locked and design is approved. Custom shops vary; always ask before committing to a timeline.